






Infinity Pool

Kids' Pool

Poolside Cabanas

BBQ & Lounge Area

Yoga & Meditation Lawn

Firepit Seating

Sports & Paddle Court

Leisure & Gaming Zone

Kids' Play Area

Landscaped Gardens

Sky Garden With Panoramic Views

Juice Bar

Library & Co-Working Lounge

Health Club (Steam, Sauna, Yoga)

Creative Kids’ Zone

Valet & Visitor Parking

Electrical Vehicle Charging Station

On-Site Retail Shops

Elevators & Service Lifts
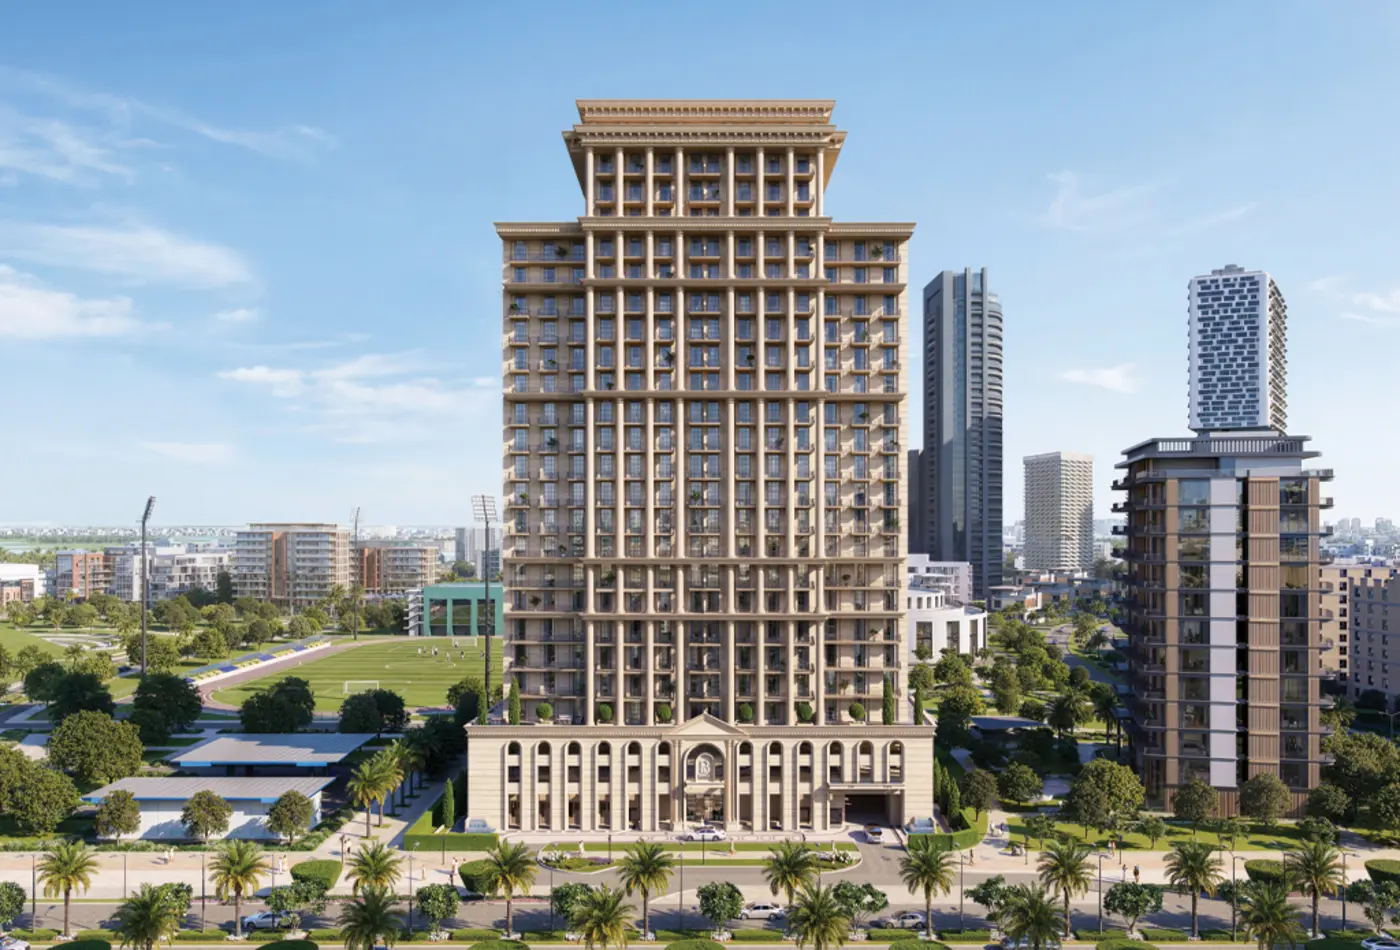

Bab Al Qasr Royal Residence 28 — project facts
- Location
- Al Reem Island, Abu Dhabi, near Al Reem Hills and Gate Tower
- Unit types
- Fully furnished 1- to 5-bedroom residences, including duplexes
- Floors
- Ground + 2 podium levels + 21 residential floors + rooftop
- Plot
- C28, 54,324 sq ft (78% landscape, 22% building footprint)
- Furnishing
- Fully furnished; parquet flooring, built-in wardrobes, Samsung and other premium brands
- Hotel privileges
- Bab Al Qasr Hotel: private beach and pool access, 25% off rooms, dining and services
- Parking
- Podium parking; 1 space for 1- and 2-bedroom units, 2 spaces for 3- to 5-bedroom units
- Service charge
- Estimated AED 16–18 per sq ft
- Progress
- Under construction, 12% complete (1 September 2026)
- Handover
- Q4 2029
Bab Al Qasr Royal Residence 28 is a Bab Al Qasr Hotel-branded residential tower by Burtville Developments on Al Reem Island, Abu Dhabi, close to Al Reem Hills and Gate Tower. Its design takes its cue from the French royal lifestyle, and the building rises from a ground floor and two podium levels through 21 residential floors to a rooftop. It stands on plot C28, a 54,324 sq ft site of which 78% is given over to landscaping and 22% to the building footprint.
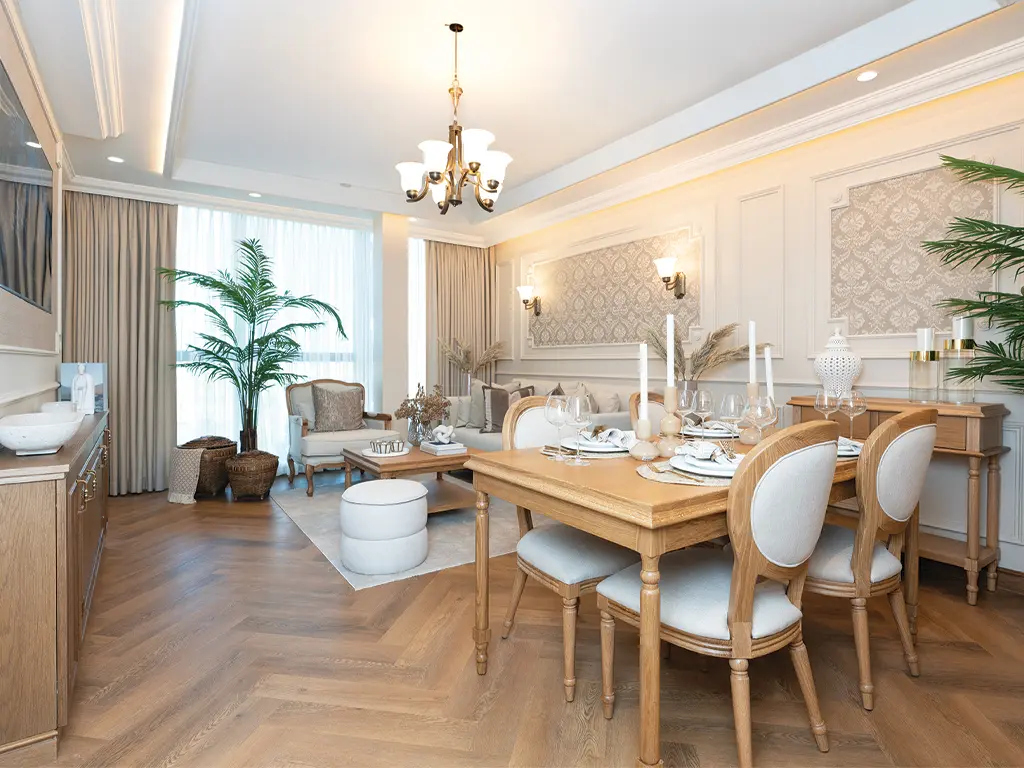
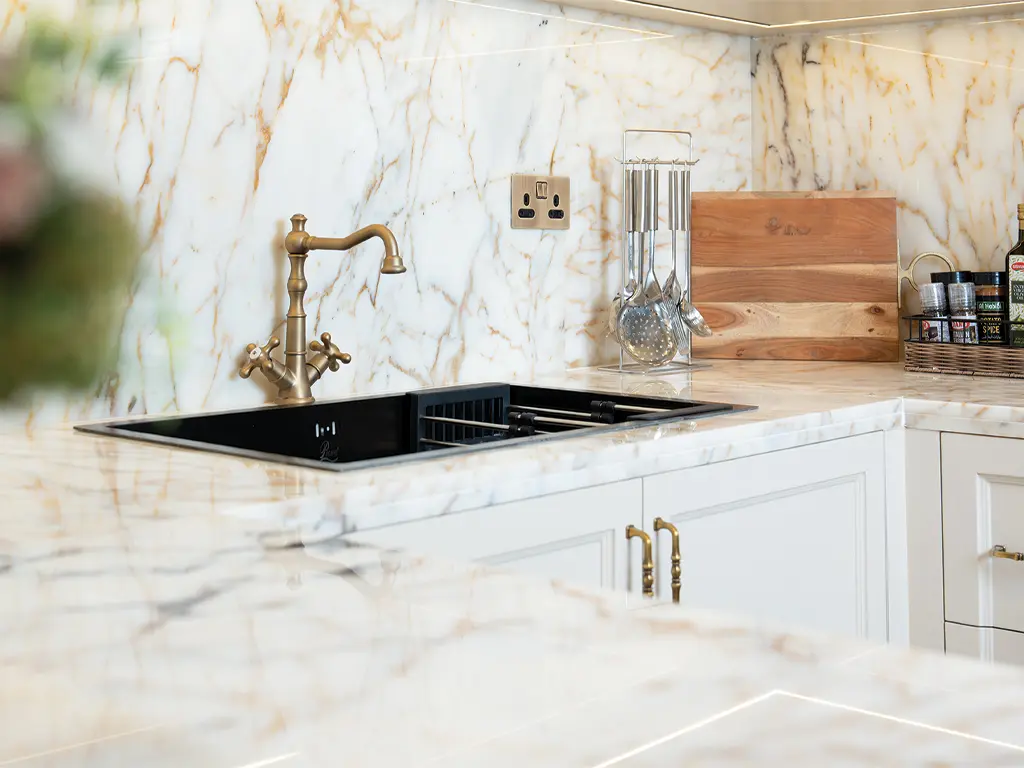
The residences range from one to five bedrooms and include duplexes. Every home is delivered fully furnished, with parquet flooring throughout and built-in wardrobes, and fitted out with Samsung and other premium brands. Parking is in the podium: one space is allocated to one- and two-bedroom units and two spaces to three-, four- and five-bedroom units.
The hotel branding brings practical benefits. Owners receive complimentary access to the private beach and pool at Bab Al Qasr Hotel, a 25% discount on hotel rooms, dining and services, and five-star hotel services at home.
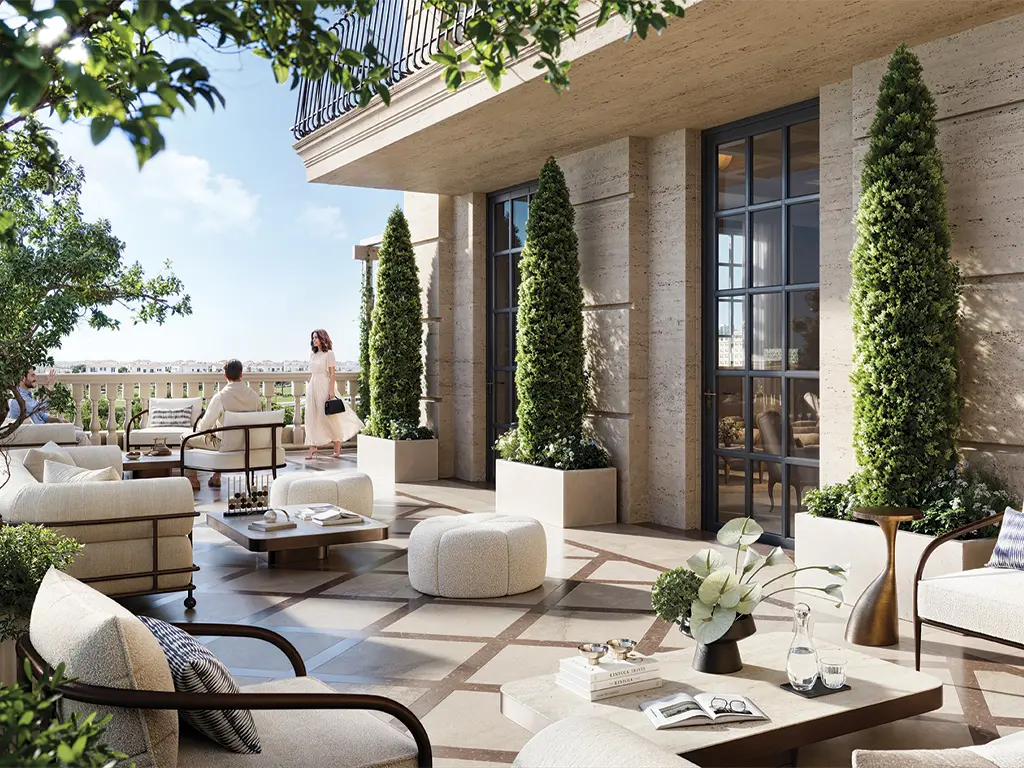
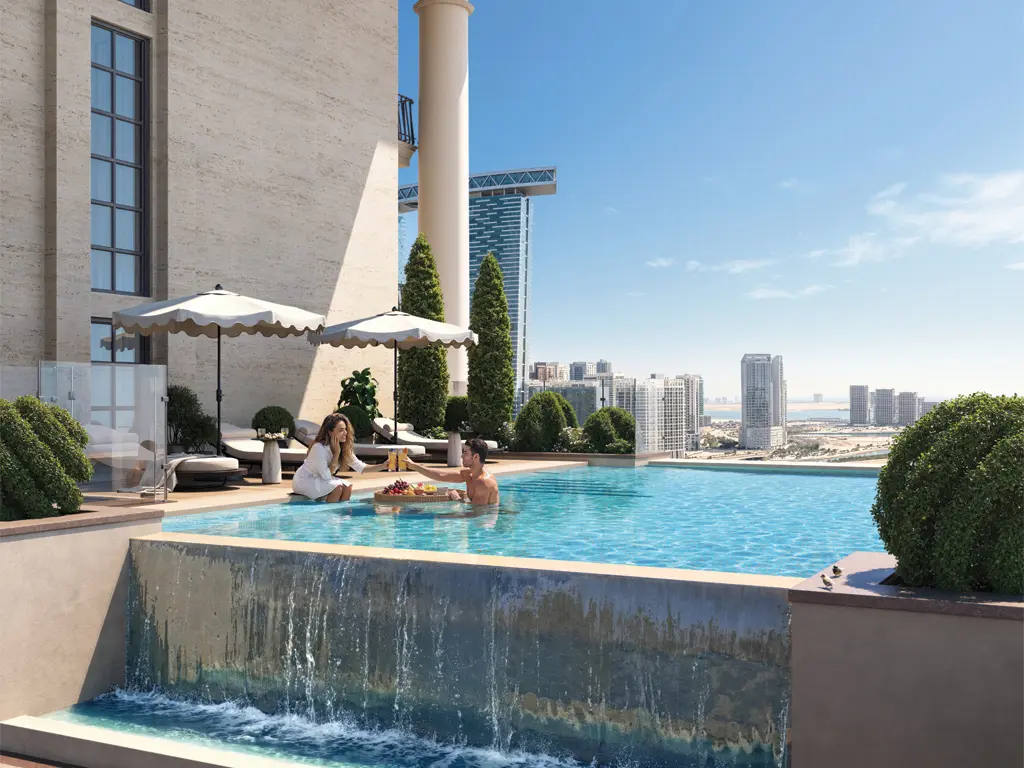
Amenities are arranged across two levels. The third-floor podium holds a 20 m by 10 m infinity pool, a 10 m by 5 m children's pool, cabanas, a lounge and BBQ area, sunken fire-pit seating and a children's play area, together with a 3,050 sq ft residents' lounge and a 2,500 sq ft health club with steam room, sauna, aerobics studio and yoga area. On the 21st floor, a 12 m by 12 m infinity pool with panoramic views sits alongside outdoor lounges, and a single retail shop serves the building. The brochure puts the service charge at an estimated AED 16 to 18 per sq ft.
Construction is under way and stood at 12% complete on 1 September 2026, with handover scheduled for Q4 2029. Prices and payment plans are not published; request a call back and a member of the Burtville Developments team will take you through current availability, pricing and payment terms. The project brochure can be downloaded from this page.
Frequently asked questions
When is Bab Al Qasr Royal Residence 28 handing over?
Handover is scheduled for Q4 2029. Construction is under way and stood at 12% complete on 1 September 2026.
What unit types are available, and are they furnished?
The tower offers fully furnished one- to five-bedroom residences, including duplexes, with parquet flooring throughout and built-in wardrobes, fitted out with Samsung and other premium brands.
What hotel privileges come with a residence?
As a Bab Al Qasr Hotel-branded residence, owners receive complimentary private beach and pool access at the hotel, a 25% discount on hotel rooms, dining and services, and five-star hotel services at home.
What are the prices and payment plans?
Prices and payment plans are not published online and are available on request. Request a call back and the Burtville Developments team will share current pricing and payment terms.
Register your interestDownload the brochure (PDF)Request a call back